
Naperville Hardscaping: Hardscaping Services
Naperville Hardscaping creates patios, walkways, driveways and outdoor features in Naperville with layouts built around everyday use. Whether you want a larger gathering space, a defined garden edge or a better route from the driveway to the front door, we bring the surfaces and surrounding levels into one plan.
Hardscaping works best when the visible materials and the construction below them are considered together. We discuss pavers, natural stone, retaining features, steps and drainage with your budget and maintenance preferences in mind. Share your ideas, photographs and the parts of the yard you would like to use differently.
Get a Free Project Quote
or call (331) 256-2404
Hardscaping Services
Fire Pit Areas
Explore fire pit areas →Garden Walls
Explore garden walls →Hardscape Drainage Improvements
Explore hardscape drainage improvements →Landscape Edging
Explore landscape edging →Outdoor Kitchen Bases
Explore outdoor kitchen bases →Outdoor Steps
Explore outdoor steps →Paver Driveways
Explore paver driveways →Paver Joint Restoration
Explore paver joint restoration →Paver Patios
Explore paver patios →Paver Repair
Explore paver repair →Permeable Pavers
Explore permeable pavers →Pool Deck Pavers
Explore pool deck pavers →Retaining Walls
Explore retaining walls →Stone Patios
Explore stone patios →Walkways
Explore walkways →From Outdoor Layout to Finished Hardscape
The first step is understanding how people move through the property and where you want to spend time. We review doors, seating areas, planting beds and changes in elevation, then look at drainage and access for construction. A patio footprint needs room for furniture and circulation; a walkway needs comfortable connections to the places it serves. These decisions guide the layout before materials are ordered.
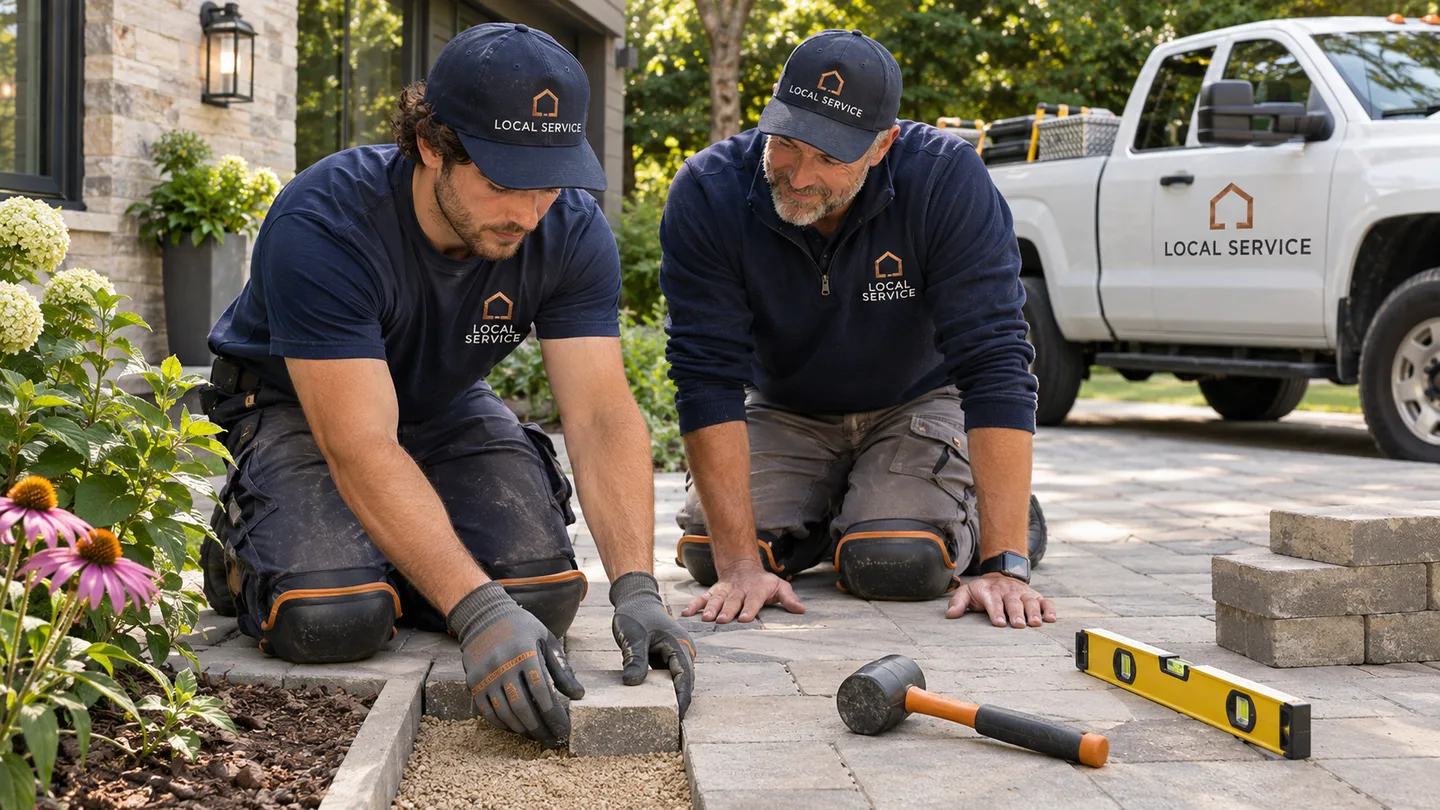
Construction follows the agreed levels and support details. Excavation, base preparation, drainage and edge restraint establish the foundation for the finished surface. Pavers or stone are then set to the selected layout, with cuts and transitions coordinated around steps and borders. The final review covers joint materials, cleanup and the care needed to keep the installation working as intended.
Pavers, Stone and Outdoor Features
Concrete pavers offer a range of sizes, patterns and colors, while natural stone brings variation in texture and appearance. We compare samples with the house, surrounding planting and intended use. Driveways, poolside areas and patios can place different demands on the same material. The choice includes surface texture, joint treatment and the supporting assembly, not simply the color of a display sample.
Walls, steps, fire-pit areas and outdoor kitchen bases need their own details. A decorative garden border differs from a wall supporting a change in ground level. An outdoor kitchen needs coordination with appliance dimensions and service access. We define those connections in the project scope so separate features fit together and the finished space has a clear route for people and water.
Planning Your Hardscaping Budget
An estimate brings together the visible surface and the less visible preparation. Dimensions, excavation, disposal, base materials, edge restraints and joint products all belong in the scope. Curves, complex cuts, stairs, retaining construction and difficult access can add work. We also identify where design, drainage or structural input is needed so those responsibilities are established before construction begins.
Bring photographs of the yard and examples of finishes you like, along with a rough idea of priorities. If the budget needs to be divided into phases, decide which routes and features must function first. The estimate can then distinguish the main installation from optional borders, seating features or later additions, with a written approach to hidden ground conditions encountered during preparation.
Hardscaping for Naperville Properties
Naperville has a varied housing stock. The 2023 American Community Survey five-year estimate places the median year its housing was built at 1989. That is useful background for a project, but the condition and layout of your own property should guide the work.
An outdoor project in Naperville starts with the site: access, existing grades, drainage and the position of buildings and established planting. Plan the finished space around how it will be used, then confirm the preparation, materials and installation sequence before work starts.
Planning a project in Naperville or nearby Aurora, Batavia, Bolingbrook, Boulder Hill and Darien? Include the project location when requesting a quote so access and scheduling can be discussed from the start.
Housing reference: U.S. Census Bureau, 2023 ACS five-year estimates, table B25035.Get Started With Hardscaping
Tell Naperville Hardscaping about your project in Naperville. Share the scope, measurements and finish you have in mind to request a quote.
Call (331) 256-2404 Free quoteFrequently Asked Questions
Can existing pavers be lifted and reused?
Often, selected pavers can be lifted and reset if they remain suitable. The repair should also address the reason for settlement or spreading, such as a base or edge problem. We assess the repair area and discuss matching replacement units where needed.
How do I choose between pavers and natural stone?
Compare appearance, texture, maintenance and the intended use of the space. Pavers and stone also need appropriate supporting construction and joint details. Physical samples help you judge variation and footing more accurately than a photograph alone.
Can you include drainage in a patio project?
Drainage belongs in the layout from the start. We review finished levels, collection points and the intended discharge route with the hardscape design. Tell us where water currently collects and whether previous paving or landscaping changes affected that pattern.
What affects the cost beyond the square footage?
Removal, excavation, access, base work, walls, steps and detailed cutting can all affect the scope. Material selection is another factor. A useful estimate identifies these components separately so a simple open patio is not compared with a more complex installation on appearance alone.